Español
 Franch
 русский
Padel Club Requirements and Layout: The Complete Blueprint for Investors
Let’s be honest about the current state of the padel industry: the days of throwing a couple of cheap courts onto an empty warehouse floor and expecting a waiting list are over. Players today are spoiled for choice. They expect a premium, country-club-level experience, even at public pay-and-play venues.
If you are drafting your padel club business plan, profitability doesn't just come from court rental fees—it comes from dwell time. How long do players stay after their match? Do they buy a drink? Do they browse the pro shop? All of this depends entirely on your initial facility design.
Whether you are converting a vacant retail box in the US or building a ground-up outdoor facility in Europe, here are the essential padel club requirements and layout strategies you need to get right from day one.

The Math: How Much Space is Needed for a Padel Court?
The most common mistake new developers make is looking at the official court size (20m x 10m) and assuming they only need 200 square meters per court. If you pack your courts that tightly, your club will feel cramped, unsafe, and amateurish.
When calculating your padel court layout dimensions, you must account for structural framing, walkways, and safe out-of-bounds play areas.
-
The Playing Surface: 20.00m x 10.00m.
-
The Structural Footprint: The steel posts and glass panels add slight width. Plan for at least 20.5m x 10.5m just for the physical structure.
-
Out-of-Bounds Run-Out Zones: Advanced players will run out of the doors to return a smashed ball. The International Padel Federation (FIP) recommends a minimum clearance of 2 meters on each side of the doors, and ideally 3 meters between parallel courts.
-
The Real Footprint: To build a comfortable, safe environment, you should allocate roughly 275 to 300 square meters per court.
For a profitable 4-court club, you will need an absolute minimum of 1,200 to 1,500 square meters of usable land or indoor space, once you factor in walkways and amenities.
Indoor Padel Club Ceiling Height: The Dealbreaker
If you are building an indoor facility, the height of your roof will dictate the caliber of players you attract. Padel relies heavily on the "lob" (a high, defensive shot). If a player hits the ceiling beams during a match, they will likely never book your venue again.
-
The Absolute Minimum: 7 meters (approx. 23 feet). This is acceptable for recreational play but will frustrate advanced players.
-
The Sweet Spot: 8 to 9 meters (26 to 29.5 feet). This allows for aggressive, competitive play without ceiling interference.
-
Premium Tournament Level: 10+ meters (33+ feet).
Pro Tip: Watch out for HVAC ducts, hanging warehouse lights, and fire sprinklers. When measuring your indoor padel club ceiling height, you measure to the lowest hanging obstacle, not the actual roof deck. If you are struggling with low lighting fixtures, consider UNIPADEL's Indoor Padel Court With Linear Light, which integrates the LEDs directly into the court’s top steel frame, saving you valuable overhead clearance.
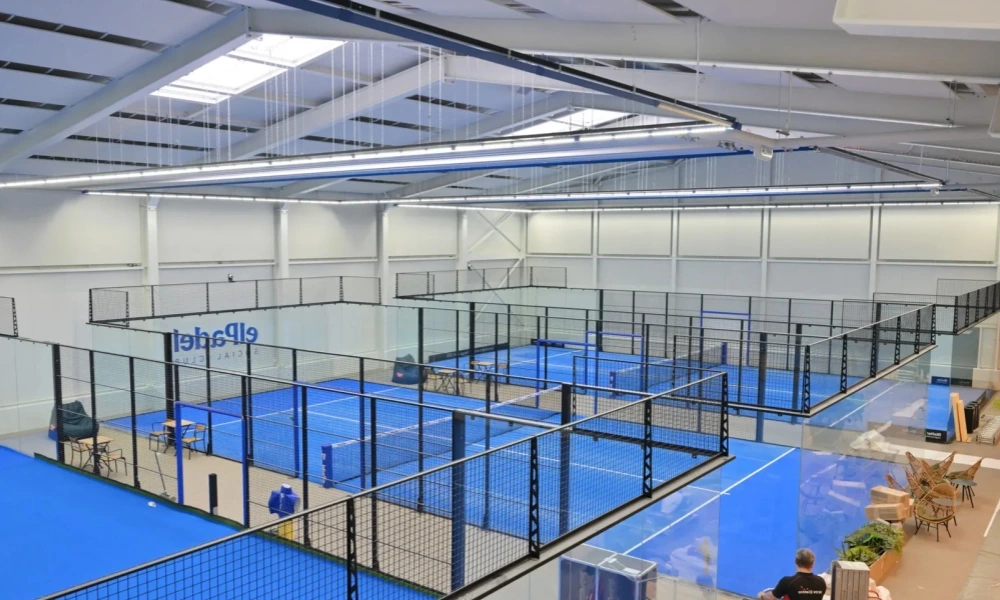
Padel Club Design and Layout: Zoning for Dwell Time
A highly profitable club is divided into specific functional zones. You want to control the flow of foot traffic so that players naturally move from the reception, to the changing rooms, to the courts, and finally, into your social areas.
The "Center Court" Concept
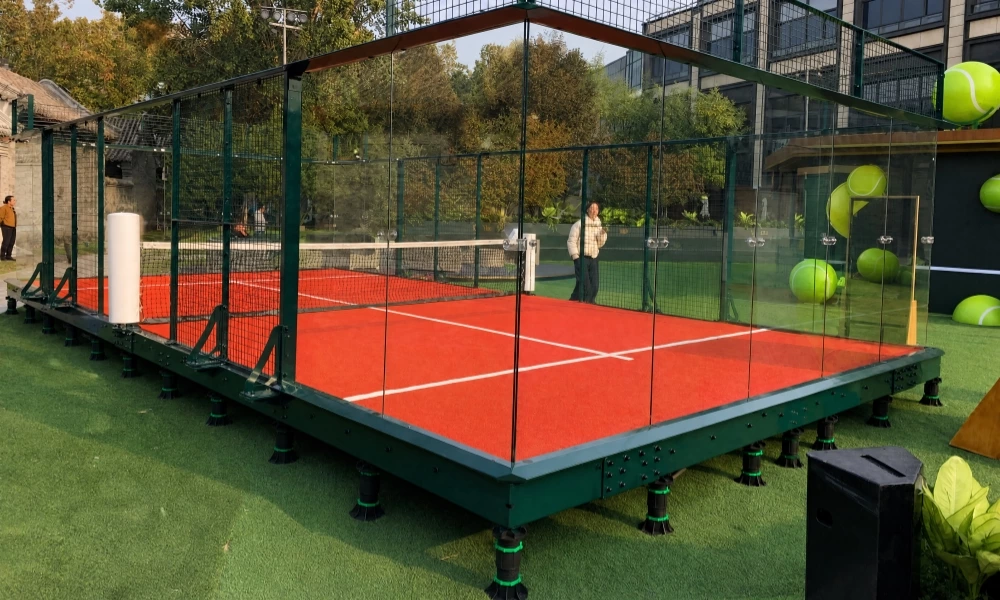
Never treat all your courts equally. Your padel club design and layout should feature one "Center Court" positioned prominently near the entrance or the viewing lounge. This court should be a Super Panoramic Padel Court | MAX 100 with zero corner pillars, offering spectators a 100% unobstructed view. You can charge a premium hourly rate for this court and use it for exhibition matches, finals, and coaching clinics.
The "Third Half" (Lounge and F&B)
In Spain, the post-match beer and tapas—known as el tercer tiempo (the third half)—is as important as the game itself. Your layout must include a designated social area with seating that overlooks the courts. Food and beverage (F&B) can account for 20% to 30% of your total club revenue. Make sure your bar or café is the focal point of the facility.
The Pro Shop & Reception
Players will always need fresh grip tape, new balls, or a rental racket. Integrating a pro shop with your check-in desk is a crucial padel club requirement. If you are building an outdoor facility and don't want to construct a permanent brick-and-mortar building for this, UNIPADEL offers ready-to-use Padel Club Customized Container Shops that can be dropped on-site, serving as a fully functional reception and retail unit instantly.
Essential Infrastructure Requirements
Before you finalize your floor plan, make sure your architect has accounted for these critical infrastructure components:
-
Acoustics and Noise Control: Padel is loud. The impact of the ball on 12mm tempered glass echoes heavily. For indoor clubs, you may need acoustic baffles on the ceiling. For outdoor clubs near residential zones, check your local noise ordinances.
-
Slab and Drainage: The concrete foundation must be perfectly flat. Any deviation will cause the glass to sit unevenly, creating stress points. If you are leasing a parking lot and cannot legally pour concrete, use a modular sub-base system to bypass civil engineering entirely.
-
Lighting Positioning: Ensure your facility lighting doesn't cast shadows on the courts. The courts themselves should be fitted with 8x 200W or 300W LED anti-glare floodlights (minimum 400 lux) so players aren't blinded when looking up for a smash.
Structuring Your Equipment Order
Once your layout is locked in, picking the right court mix is your final step. Smart developers diversify their inventory to serve different needs:
-
1x Super Panoramic Court: For tournaments, broadcasting, and VIP bookings.
-
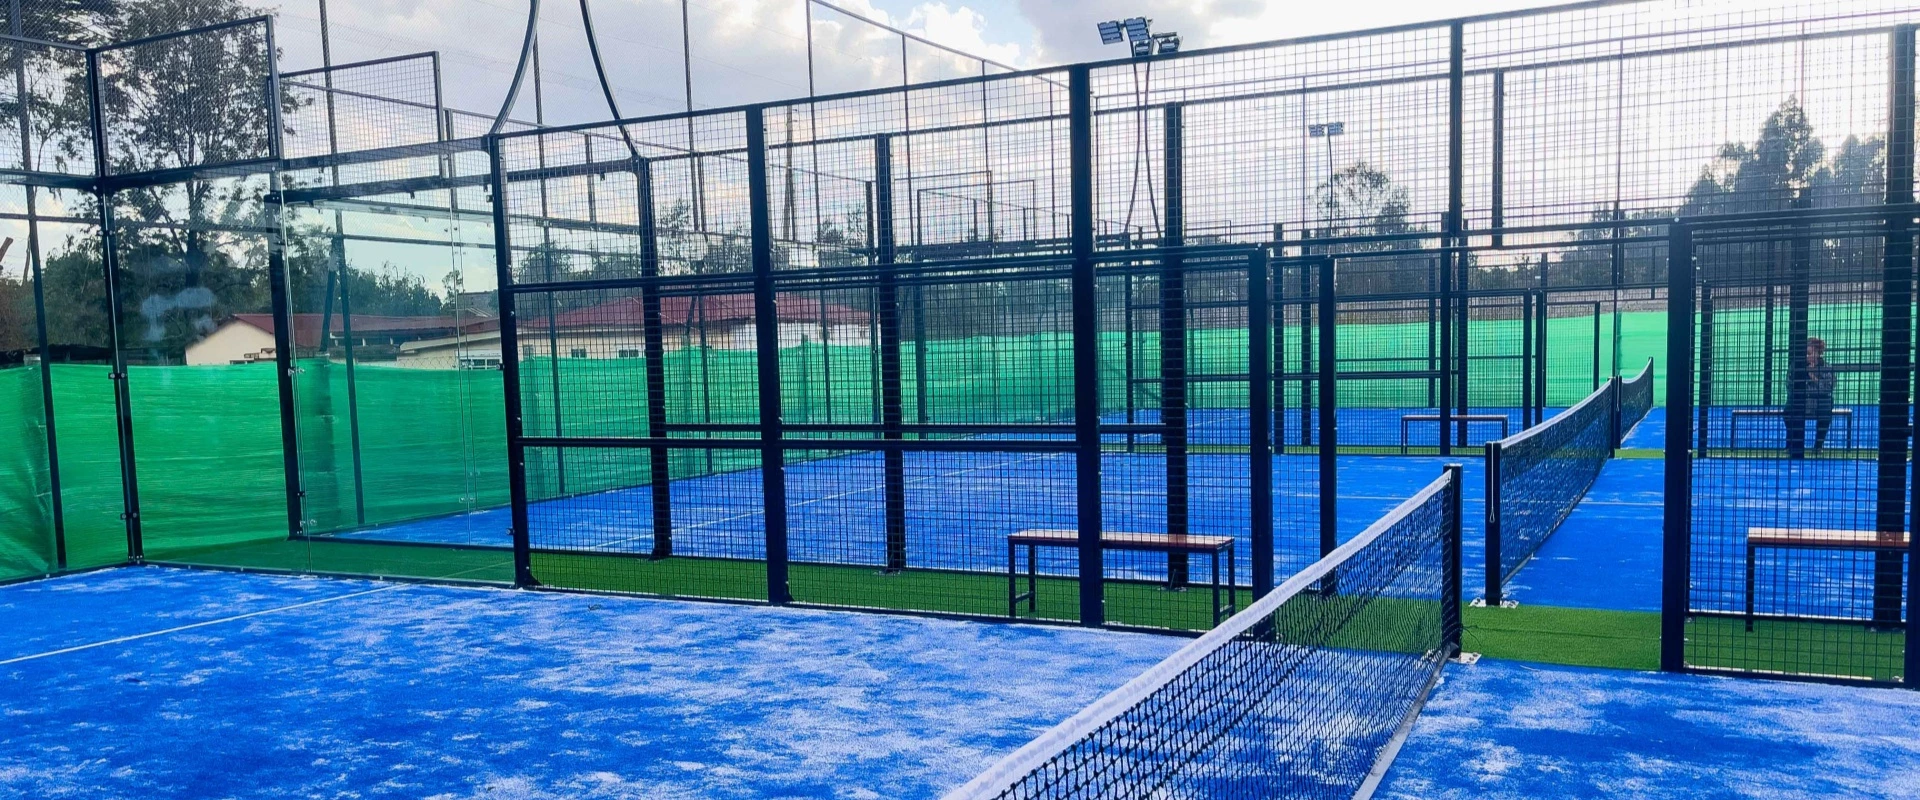
Several Classic Courts: Multi-column structures like the Classic Padel Court | X-100 are incredibly robust, cost-effective, and perfect for high-traffic daily rentals and coaching.
-
1x Singles Court (20m x 6m): If you have an awkward, narrow strip of land in your floor plan, drop in a Single Padel Court. It turns dead space into billable real estate and is highly popular for 1-on-1 coaching.
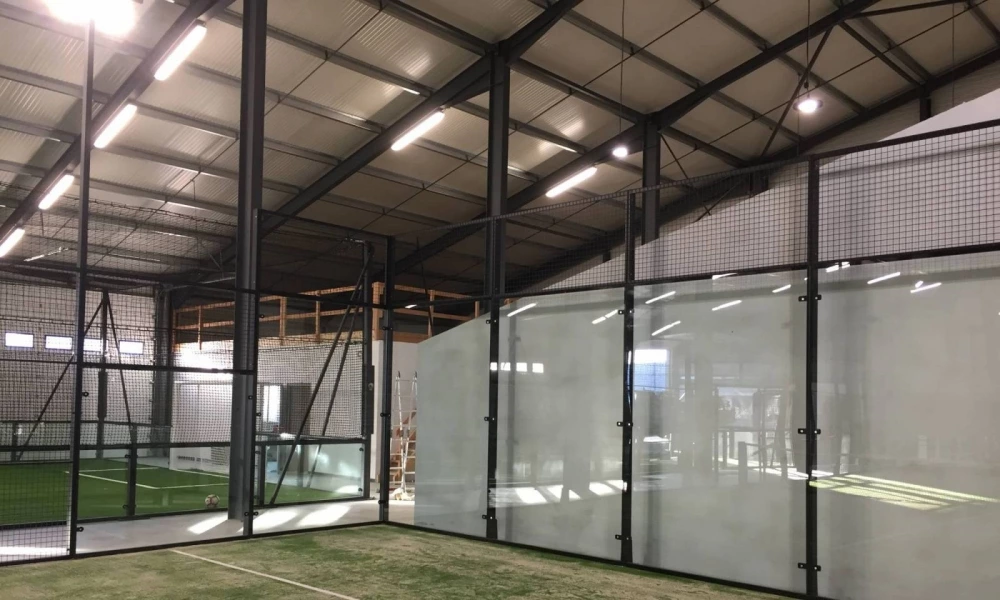
Ready to Design Your Facility?
Nailing your padel club layout on paper is the cheapest way to avoid expensive construction mistakes later.
At UNIPADEL, we don’t just manufacture the steel and glass; we act as technical partners for club developers worldwide. Send us your warehouse floor plan, empty lot dimensions, or CAD files, and our engineering team will help you optimize your court spacing, lighting, and layout for maximum profitability.
Contact us today to get a custom 3D layout rendering and a factory-direct quotation for your upcoming project.