Español
 Franch
 русский
Can You Build a Padel Court Without a Concrete Slab? How Modular Foundations Eliminate Leasehold Risk and Planning Delays
Pouring a 15-centimeter reinforced concrete slab on a leased parcel is one of the most expensive non-recoverable capital risks in commercial sports development. For European club operators, securing a 3- to 5-year commercial lease to build a padel venue is standard practice. Yet conventional construction demands that you excavate topsoil, tie rebar, and pour roughly 60 cubic meters of permanent concrete per court—costing between €18,000 and €32,000 per pitch before the first glass panel is even unloaded.
When that lease expires, that concrete cannot be packed into a container. Even worse, commercial leases across the UK, Germany, Spain, and Scandinavia almost universally include a strict "reinstatement clause," requiring the tenant to demolish the slab, crush the concrete, haul away the rubble, and restore the land to its virgin state at their own expense.
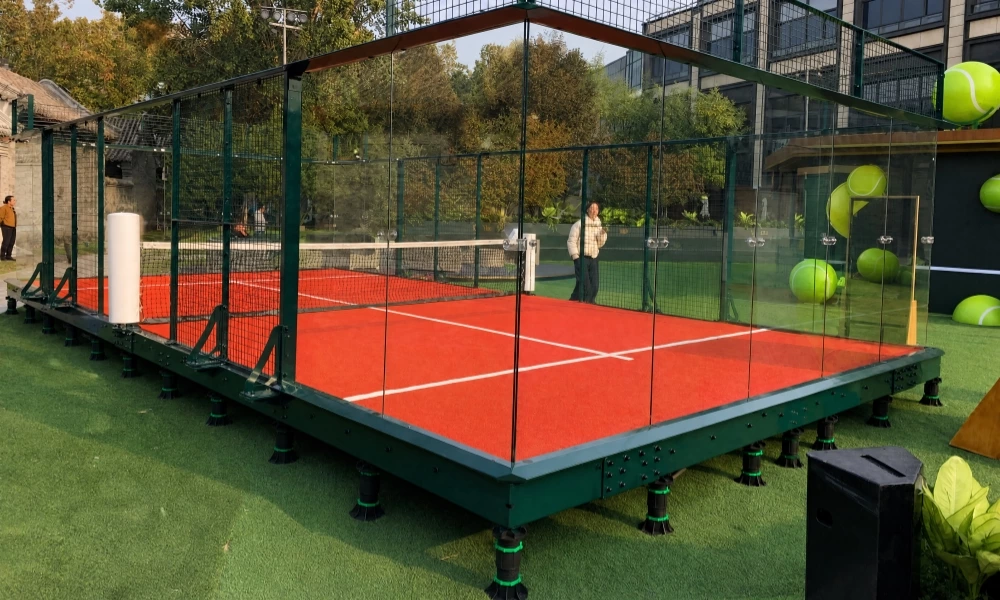
Developing a venue around the UNIPADEL Padel Court Modular Foundation & Portable Base breaks this sunk-cost trap. By replacing permanent civil groundworks with an engineered, relocatable steel sub-base platform, operators transform foundation spending from a discarded expense into a permanent, 100% recoverable balance-sheet asset while bypassing months of municipal planning bureaucracy.
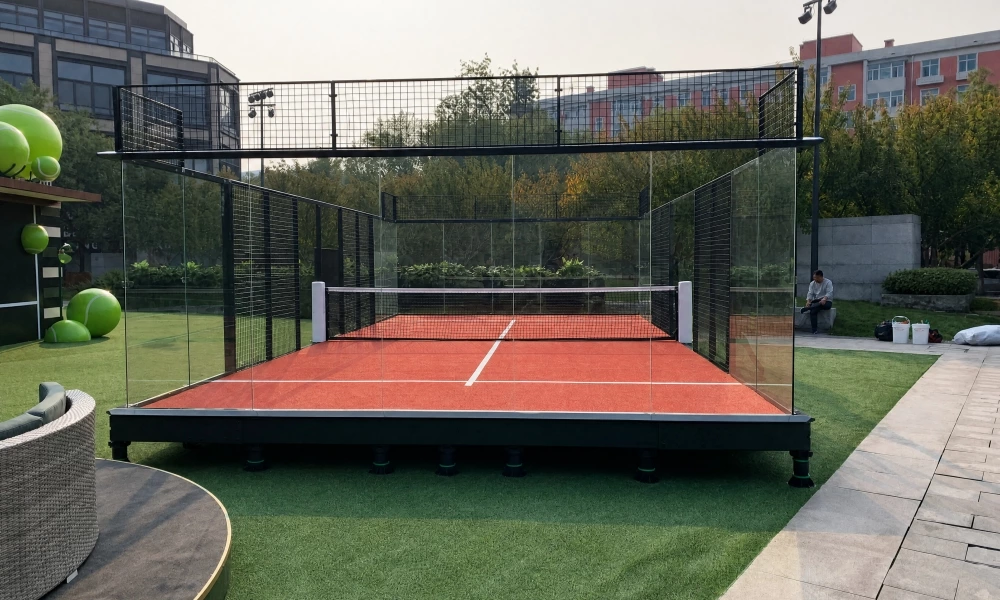
The Leased Land Dilemma: The Hidden Liabilities of Poured Concrete
Traditional civil engineering treats a padel court like a permanent building. While a 200-square-meter playing field requires millimeter-accurate flatness to maintain consistent ball bounce and avoid torsional stress on 12mm tempered glass, pouring a monolithic slab on leased land introduces three severe commercial vulnerabilities:
-
Total Asset Forfeiture at Lease End
If the landlord raises the rent to unsustainable levels, sells the plot to residential developers, or refuses lease renewal, your civil works investment drops to absolute zero. You can disassemble the steel posts and pack the glass panels, but the €25,000 foundation remains in the dirt.
-
The High Cost of Site Reinstatement
Contractors in Western and Northern Europe charge anywhere from €45 to €80 per square meter to jackhammer, excavate, transport, and recycle contaminated structural concrete. Demolishing a 4-court facility can easily cost upwards of €40,000 in exit penalties alone.
-
The Planning Permission Bottleneck
Pouring permanent foundations triggers lengthy civil planning procedures. In the UK, obtaining full planning permission through local councils typically stalls projects for 16 to 26 weeks. In Germany, a formal Baugenehmigung involves complex soil compaction analyses and drainage certifications. Every month spent waiting for planning officers is a month of paying holding rent without earning court booking revenue.
The Engineering Mechanism: How the Modular Foundation Works
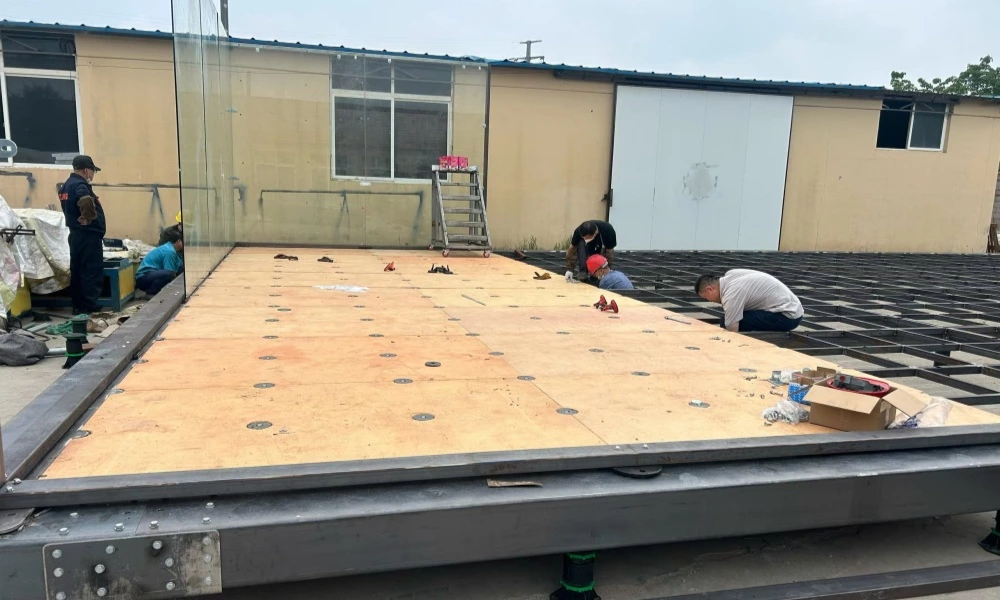
The UNIPADEL modular foundation and portable base is a high-load, structural steel sub-frame engineered to distribute dynamic and dead loads across existing ground surfaces without deep excavation.
Self-Weight Anchoring and Structural Ballast
A common question from structural engineers is how a free-standing, unpoured system withstands lateral wind shear against 3-meter glass walls. The UNIPADEL system integrates the court perimeter directly into the heavy perimeter sub-beams.
The weight of the sub-frame, combined with the decking, the 18 panels of 12mm tempered glass, the steel fence mesh, and approximately 2,000 kg of silica sand spread across the turf, creates an integrated gravity ballast. The court locks itself to the ground through its own combined mass, eliminating the need to bore ground anchors deep into sub-base rock.
Millimeter-Level Leveling on Imperfect Ground
Natural plots, old asphalt lots, and industrial brownfields are rarely dead level. The UNIPADEL modular foundation incorporates heavy-duty, threaded mechanical leveling jacks spaced across the steel beam matrix. Installers can dial in an exact ±2mm horizontal tolerance across the entire 200-square-meter footprint, compensating for surface runouts, slight drainage slopes, or ground undulations without pouring self-leveling cement screeds.
Integrated Sub-Surface Drainage
Water accumulation destroys turf backing and leads to algae growth. The modular platform features a raised cavity beneath the structural deck. Rainwater drains directly through the perforated turf and falls into the engineered drainage space below, where it naturally flows away along the existing site slope. Courts dry significantly faster than flat outdoor concrete slabs, directly reducing wet-weather downtime.
Bypassing Planning Permission: Permanent Civil Works vs. Demountable Equipment
One of the greatest operational advantages of an engineered portable base is its legal classification under local European building codes.
| Regulatory Factor | Conventional Concrete Slab | UNIPADEL Modular Portable Base |
| Classification | Permanent Civil Engineering / Structural Foundation | Non-Permanent Demountable Sports Equipment |
| Approval Pathway | Full Planning Permission / Commercial Building Permit | Permitted Development / Temporary Structure Notification |
| Typical Approval Timeline | 3 to 6 Months | Immediate to 4 Weeks |
| Soil Disturbance | Deep excavation, rebar insertion, toxic cement curing | Zero subsoil alteration; sits directly on existing surface |
| Reinstatement Requirement | Heavy hydraulic demolition and off-site recycling haulage | Mechanical unbolting; flat-packed onto pallets within 48 hours |
Across jurisdictions like France, the UK, Italy, and Spain, permanent building permits apply specifically to structures bound irrevocably to the soil. Because the portable base system uses dry mechanical joints with zero cementitious bonding to the underlying earth, planning consultants can routinely file it under "temporary sports installations" or "permitted demountable structures."
This distinction circumvents the long queue of full municipal planning reviews, allowing operators to deploy on vacant parking spaces, seasonal ski resort parking lots, disused tennis courts, or industrial park hardstandings almost immediately.
Financial Reality Check: Concrete Slab vs. Modular Base Over a 5-Year Lease
To understand the balance-sheet mechanics, consider a standard commercial scenario involving a 4-court outdoor padel club operating under a 5-year commercial lease:
Scenario A: Poured Concrete Slab
-
Civil Groundwork & Slab Pouring: €22,000 × 4 courts = €88,000
-
Pre-Opening Planning & Engineering Reviews: €8,000
-
Time to First Revenue: 5 months of site preparation and council delays
-
Value of Slab at Year 5: €0
-
Demolition & Site Reinstatement Cost: €28,000
-
Total Non-Recoverable Capital Burn: €124,000
Scenario B: UNIPADEL Modular Portable Base
-
Equipment Acquisition (Factory-Direct): Completely capitalized as movable plant & machinery
-
Site Preparation (Surface Scraping / Crushed Stone Leveling): €4,000 × 4 courts = €16,000
-
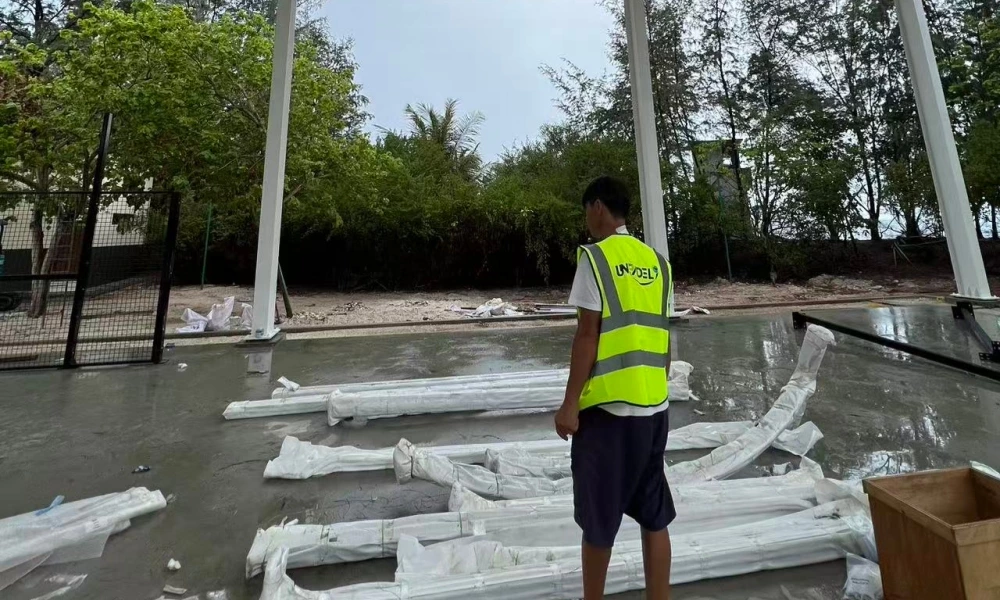
Time to First Revenue: 3 to 4 weeks (ships flat-packed, assembled on-site in 2 days per court)
-
Value of Modular Base at Year 5: Retains 65% to 75% secondary market book value, or moves to your next facility
-
Demolition & Site Reinstatement Cost: €0 (simply unbolt the structural steel beams)
-
Net Financial Position: Capital preserved, 4 additional months of membership cash flow captured, zero demolition liability.
Ideal Deployment Scenarios for Modular Foundations
The agility of a relocatable base opens up prime real estate that was previously off-limits to sports infrastructure:
-
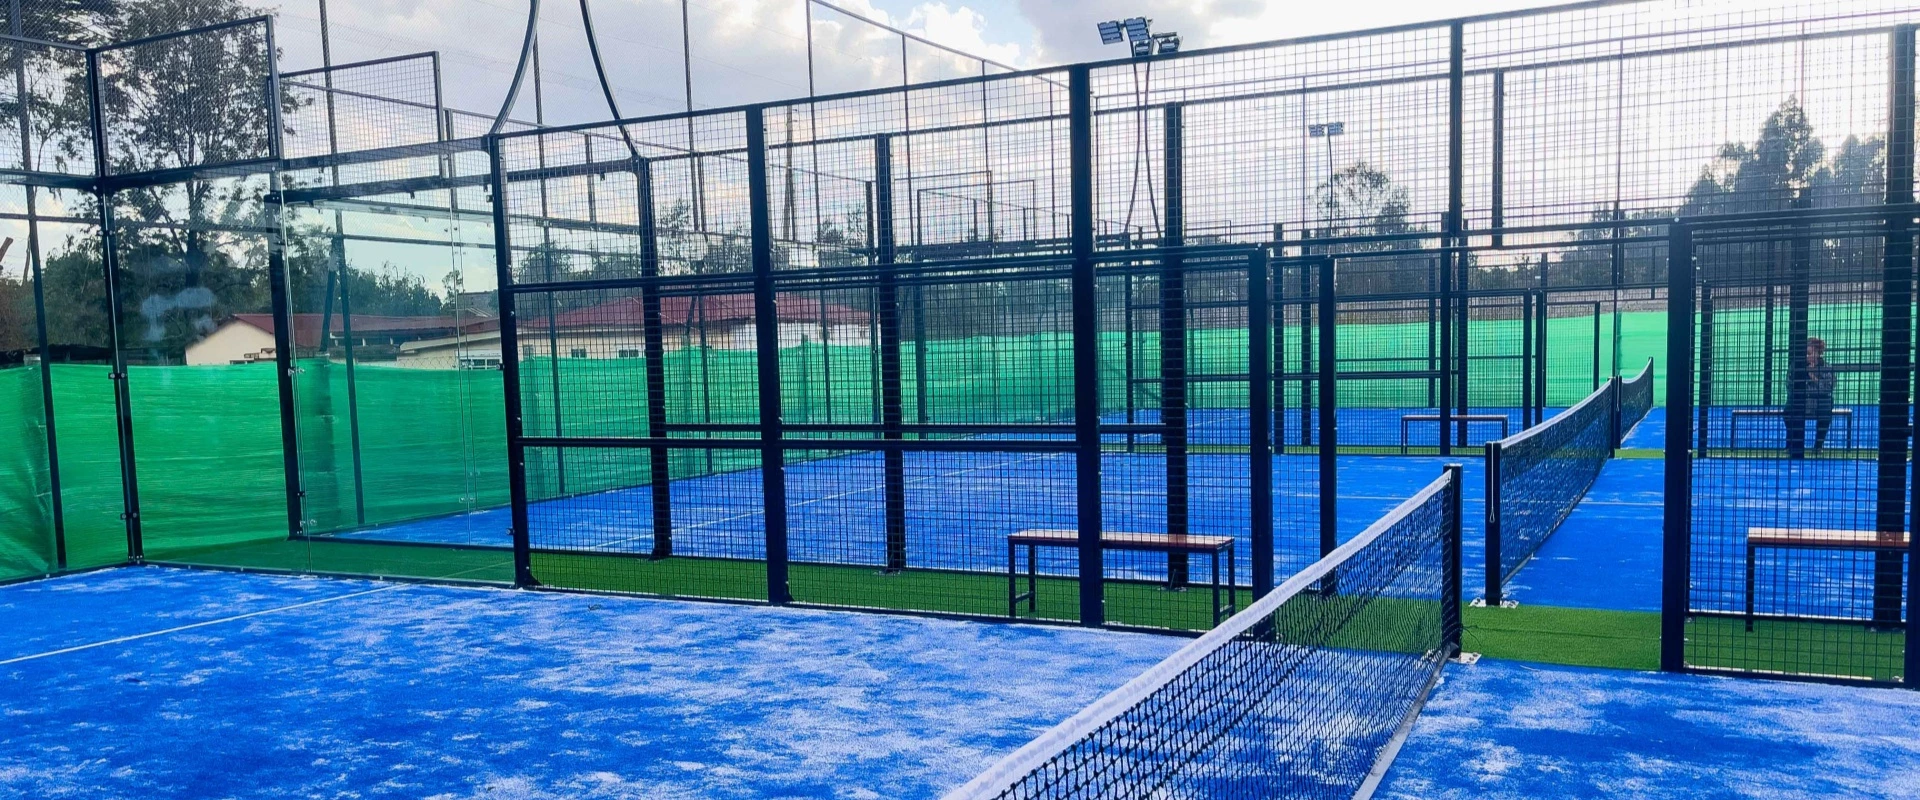
Commercial Parking Lots & Mall Plazas: Transform underutilized suburban retail parking bays into high-yield athletic destinations without cutting asphalt or violating shopping center commercial ground leases.
-
Rooftops & Multi-Story Car Parks: Avoid core drilling or structural alterations on reinforced concrete roofs. The modular platform distributes point loads evenly across load-bearing structural columns.
-
Underutilized Tennis Clubs: Convert decaying porous concrete or red-clay courts to padel overnight without breaking up the sub-base or destroying existing drainage lines.
-
Brownfield Industrial Sites Awaiting Redevelopment: Sign lucrative, low-rent 2-year interim leases on land slated for future commercial development. When the developer is ready to break ground, disassemble your entire facility and move to the next site.
Technical Feasibility and Site Verification
Deploying a court on a modular base requires verifying the compressive strength of the underlying terrain. The surface must support a minimum distributed bearing pressure of 15 to 20 kN/m²—a threshold easily met by standard compacted gravel sub-bases, existing asphalt pavings, and industrial tarmac.
UNIPADEL supplies full structural calculation sheets, load-spread footpad diagrams, and anchoring layout templates alongside every order. Our engineering department works directly with your local civil contractors and planning advisors to ensure that static load weights, lateral wind resistance calculations, and seismic requirements align with relevant national safety codes.
If your club development strategy relies on leased property, avoid burying your investment capital in unrecoverable concrete. Reach out to the UNIPADEL engineering team through our official portal, provide your site dimensions, and receive a comprehensive foundation design package tailored to your commercial venue.